Prestige Rising Amenities
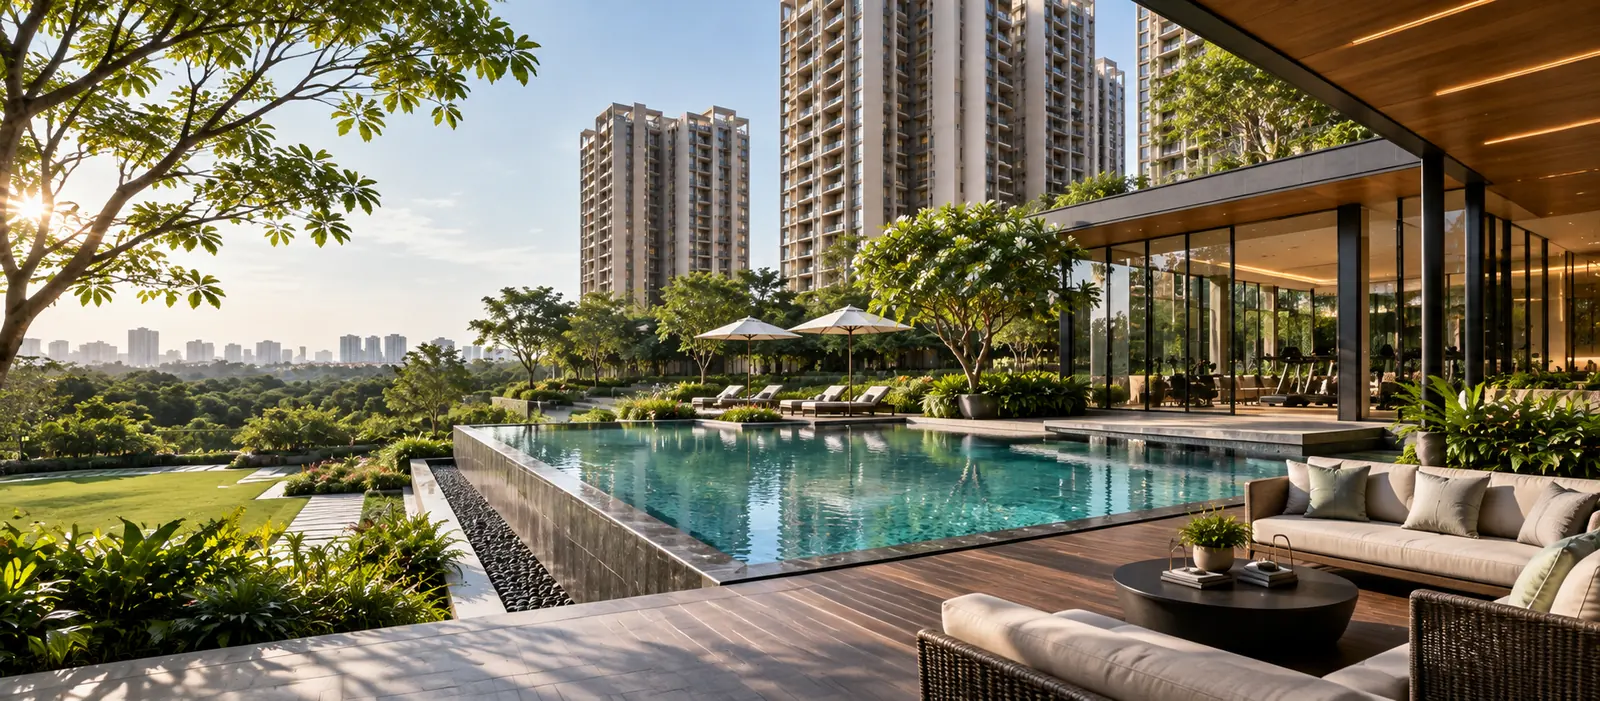
Prestige Rising amenities include a clubhouse, swimming pool, fitness centre, landscaped gardens and secure controlled access across an 8-acre township at Majiwada, Thane West. Indicative amenities — subject to official project plans and approvals.
- Land Area8 Acres
- Towers6
- Residences~1,500
- StatusPre-Launch
What Amenities Does Prestige Rising Have?
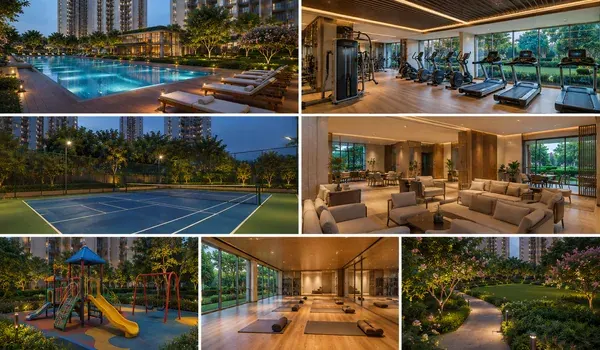
Prestige Rising amenities are planned to include a clubhouse, a swimming pool, a fitness centre, indoor games, a multipurpose hall, landscaped gardens, a jogging track, a children’s play area, CCTV surveillance and controlled access. Six towers on eight acres leaves the greater part of the ground plane free, and that is what allows one of the larger residential projects in Thane to carry real facilities rather than a token amenity deck.
What Are the Amenities by Category?
Amenities fall into three groups — lifestyle and clubhouse, outdoor and landscape, and security and access. Each group is set out below.
Lifestyle & Clubhouse
The social core of a township. At this scale a clubhouse typically carries indoor and outdoor facilities under one roof, with the pool and deck adjoining it.
Clubhouse
Central clubhouse planned as the social hub of the township.
Swimming Pool
Pool with an adjoining landscaped deck.
Fitness Centre
Equipped gym for residents.
Indoor Games
Indoor games room within the clubhouse.
Multipurpose Hall
Hall for functions, gatherings and community events.
Outdoor & Landscape
With six towers on eight acres, the ground plane carries most of the project's open space. Landscaping, walking routes and play zones are planned across it.
Landscaped Gardens
Planted open spaces through the central portion of the site.
Jogging Track
Walking and jogging loop through the landscape.
Children's Play Area
Dedicated, surfaced play zone for younger residents.
Seating Areas
Shaded seating and pause points within the gardens.
Security & Access
A 1,500-residence development needs managed access at the perimeter and at each tower, supported by surveillance across common areas.
CCTV Surveillance
Camera coverage across common areas and entry points.
Controlled Access
Managed entry at project gates and tower lobbies.
Security Personnel
Trained security personnel on site.
How Do You Judge Amenities Before the Official List?
Ask for the clubhouse area in square feet, which amenities land in phase one, whether they appear in the sanctioned plan, and how maintenance is structured. At pre-launch stage the amenity list is the part of a project most likely to change, so these four questions are worth holding onto until the official schedule for Prestige Rising is published.
Is the clubhouse area stated in square feet?
A clubhouse serving 1,500 homes needs real floor area. The number that matters is the built-up area of the clubhouse, not the length of the facility list. Ask for it in square feet.
Which amenities are in phase one?
In a phased township, some facilities arrive with the first towers and others with the last. If you are buying into an early phase, ask which amenities are delivered with it.
Are the amenities in the sanctioned plan?
Facilities shown in a brochure and facilities recorded in the sanctioned plan and RERA registration are not always the same set. The registered documents are what bind the developer.
How is maintenance structured?
Large amenity sets carry running costs. The monthly maintenance figure, the corpus contribution and any separate club membership charge should be understood alongside the amenity list, not after it.
Ask these of the sales team when you request details. The Prestige Rising price page covers what sits on top of the base price, and the master plan page covers where amenity zones are planned to sit on the site.
Frequently Asked Questions
Common questions about the lifestyle, outdoor and security amenities planned at Prestige Rising.
A clubhouse, swimming pool, fitness centre, indoor games, multipurpose hall, landscaped gardens, jogging track, children’s play area, seating areas, CCTV surveillance, controlled access and security personnel are anticipated. These are indicative and subject to official project plans and approvals.
No. The amenity list shown is indicative. Final amenities are subject to official project plans and approvals, and will be confirmed in the developer’s launch documentation and the RERA registration.
A swimming pool with an adjoining landscaped deck is anticipated within the amenity zone. This is indicative and subject to official confirmation.
A clubhouse is anticipated as the social core of the township. The clubhouse area and facility mix have not been officially published. Details to be updated after official release.
Indoor games and outdoor recreation zones are anticipated within the amenity plan. The specific sports facilities will be confirmed in the official amenity schedule.
CCTV surveillance across common areas, controlled access at project and tower entries, and trained security personnel are anticipated. Final arrangements are subject to the approved plans.
Club or amenity membership charges, where levied, are typically separate from the base price. The developer’s cost sheet sets out what is included. See the price page for the charges that apply over the base price.
It will be published with the developer’s official launch documentation. Register an enquiry to be notified when it is released.
Want the Confirmed Amenity Schedule?
The official amenity list for Prestige Rising will be released with the launch documentation. Register your enquiry to receive it first, along with pricing and floor plans.
Request the Official Amenity List
Register your interest and we will send the confirmed amenity schedule, clubhouse details and phasing information for Prestige Rising as soon as they are officially released.
Get the Amenities & Clubhouse Details
We will share the official amenity schedule as soon as it is published.