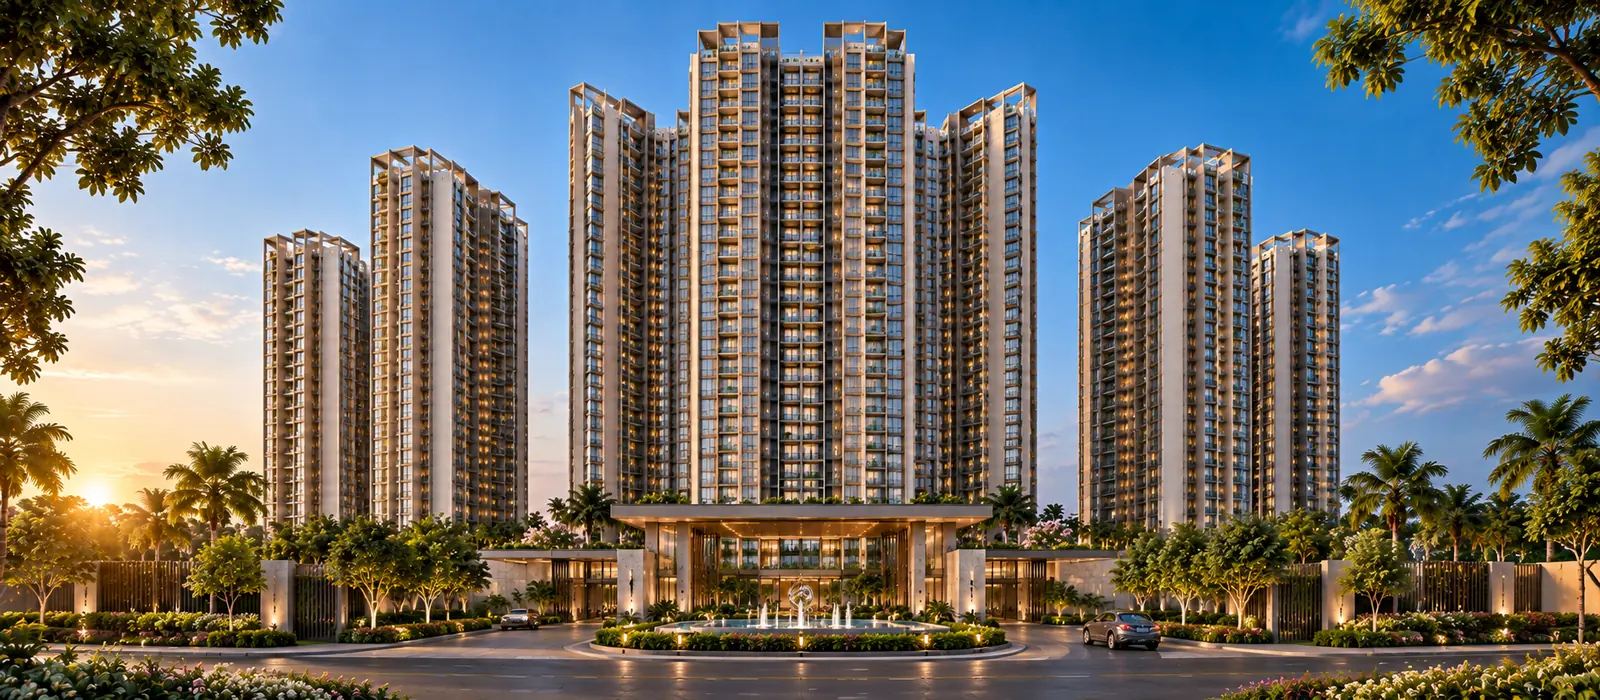
Residential tower facade with tiered balconies and a lit ground-floor lobby at dusk
Specifications

Prestige Rising Specifications

Prestige Rising specifications will be updated once officially released by the developer. This page explains what each specification head covers for this Majiwada, Thane West project, and what to verify when the official schedule is published.

  • StatusPre-Launch
  • RERAUnder Process
  • Towers6 · G+45
  • Spec SheetAwaiting Release
Specifications will be updated once officially released. Prestige Rising is at pre-launch stage and its RERA registration is under process. No specification schedule — structure, flooring, doors, windows, kitchen, electrical, plumbing, bathrooms or security — has been published for this project. Nothing on this page states what will be provided at Prestige Rising. Each section below explains what that specification head normally governs and what to check when the official schedule is issued, so you know what to ask for. Details to be updated after official release.
Specification Heads

What Do Prestige Rising Specifications Cover?

Prestige Rising specifications will cover nine heads — structure, flooring, doors, windows, kitchen, electrical, plumbing, bathrooms, and security and building services. None of the points below states what the project will provide; they are the questions to put to the sales team when the official schedule is released, and the items to check against the registered agreement for these flats in Thane West.

Structure

The structural system determines how the building behaves over its life, and in a G+45 tower it is the single most consequential specification.

What to verify in the official schedule:

  • The structural system used — RCC framed, shear wall or an aluminium-formwork system
  • Seismic zone compliance for the Mumbai Metropolitan Region
  • Grade of concrete and steel specified
  • Wall construction — RCC, block work or a combination
  • Slab and floor-to-floor heights

Prestige Rising specification for this head: to be updated after official release.

Flooring

Flooring is the specification buyers notice first and the one most often varied between the show apartment and the delivered home.

What to verify in the official schedule:

  • Living, dining and bedroom flooring material and size
  • Kitchen and utility flooring
  • Bathroom flooring and dado height
  • Balcony and deck flooring
  • Common area, lobby and staircase flooring

Prestige Rising specification for this head: to be updated after official release.

Doors

Door specifications cover the frame, the shutter and the hardware, and each is separately specified.

What to verify in the official schedule:

  • Main door — frame material, shutter type and finish
  • Internal doors — frame and shutter specification
  • Bathroom doors and their moisture treatment
  • Hardware and lock specification
  • Whether a video door phone or digital lock is provided

Prestige Rising specification for this head: to be updated after official release.

Windows

In a high-rise, window specification affects noise, dust ingress, wind performance and maintenance.

What to verify in the official schedule:

  • Window system — aluminium, uPVC or another system
  • Glazing specification and thickness
  • Whether glazing is single or double
  • Provision of mosquito mesh or safety grills
  • Balcony railing material and height

Prestige Rising specification for this head: to be updated after official release.

Kitchen

The kitchen is usually specified as a base provision, with modular fit-out separate.

What to verify in the official schedule:

  • Counter material and length provided
  • Dado tiling above the counter and its height
  • Sink specification
  • Whether a modular kitchen is included or is an add-on
  • Utility area provision and washing machine point

Prestige Rising specification for this head: to be updated after official release.

Electrical

Electrical specification determines both daily convenience and what you can add later without rewiring.

What to verify in the official schedule:

  • Sanctioned electrical load per apartment
  • Wiring and switch brands specified
  • Number and placement of points per room
  • Provision for air conditioning — points, sleeves or fitted units
  • DG power backup for apartments and for common areas
  • Provision for EV charging in parking areas

Prestige Rising specification for this head: to be updated after official release.

Plumbing

Plumbing and water supply specifications matter over the long run and are hard to change after handover.

What to verify in the official schedule:

  • Piping material for water supply and drainage
  • CP and sanitary fittings brands specified
  • Hot water provision — geyser points or a central system
  • Water treatment and softening provision
  • Sewage treatment plant and treated water reuse

Prestige Rising specification for this head: to be updated after official release.

Bathrooms

Bathroom specification covers fittings, finishes and waterproofing.

What to verify in the official schedule:

  • Sanitaryware and CP fittings brands
  • Wall tiling material and height
  • Counter and vanity provision
  • Shower partition or enclosure provision
  • Waterproofing treatment specified

Prestige Rising specification for this head: to be updated after official release.

Security & Building Services

Building services are shared specifications that apply across the development rather than to a single home.

What to verify in the official schedule:

  • CCTV coverage across common areas and entry points
  • Access control at project and tower entries
  • Lift specification — make, speed and number per tower
  • Fire detection, alarm and suppression systems
  • Refuge floors and emergency evacuation provisions
  • Intercom and visitor management system

Prestige Rising specification for this head: to be updated after official release.

Summary

What Is the Current Specification Status?

Every specification head is awaiting official release. The table below is updated as the developer publishes each one.

Specification schedule status for Prestige Rising, Majiwada, Thane West
Specification HeadStatus
StructureTo be updated after official release
FlooringTo be updated after official release
DoorsTo be updated after official release
WindowsTo be updated after official release
KitchenTo be updated after official release
ElectricalTo be updated after official release
PlumbingTo be updated after official release
BathroomsTo be updated after official release
Security & Building ServicesTo be updated after official release

This table is updated as the developer publishes the official specification schedule for the project.

View Prestige Rising floor plans
Guidance

How Do You Read a Specification Schedule?

Check which items name an actual brand, look for the equivalence clause, separate apartment specifications from building services, and match the schedule against the registered agreement. A specification schedule is a legal annexure, not marketing copy, so when the schedule for Prestige Rising is issued these habits make it far more useful.

Which items name an actual brand?

A schedule that names a brand and model is a commitment. A schedule that says “premium fittings” or “reputed make” leaves the choice open. Neither is wrong, but only the first is enforceable.

What is the equivalence clause?

Most schedules allow substitution with an item of equivalent or better quality. That clause is standard and reasonable, but it is worth knowing it exists so you understand what a named brand actually guarantees.

Which specifications apply to the building rather than your flat?

Lifts, fire systems, DG backup, STP and access control are building specifications. They affect daily living as much as flooring does, and they are harder to assess from a show apartment.

Which version of the schedule is binding?

The specification that binds the developer is the one annexed to the registered agreement for sale, not the one in a brochure. Read both and check they match before signing.

What is usually excluded?

Modular kitchens, wardrobes, air conditioners, false ceilings and light fittings are frequently shown in a show apartment but excluded from the delivered home. The schedule will say which.

Specifications will be updated once officially released. No specification for Prestige Rising is stated or implied on this page. Verify all specifications against the developer’s official documentation, the sanctioned plans and the registered agreement for sale. Read our Disclaimer for the terms on which information on this website is provided.
Specification FAQs

Frequently Asked Questions

Common questions about the Prestige Rising specification schedule.

Get the Specification Sheet on Release

The official specification schedule for Prestige Rising has not yet been published. Register your enquiry and we will send it as soon as it is.

Enquire

Be First to Receive the Specification Sheet

Register your interest and we will send the official specification schedule for Prestige Rising as soon as the developer publishes it, along with floor plans and the current price list.

  • Specification scheduleAwaiting official release
  • RERA statusUnder Process
  • Project statusPre-Launch

Request the Specification Schedule

We will share the official specification sheet the moment it is published.

Indian mobile number, 10 digits, starting with 6, 7, 8 or 9.

By submitting this form you agree to be contacted by the sales team about Prestige Rising by phone, SMS, WhatsApp or email. Read our Privacy Policy and Disclaimer.

Floor Plans Get Price