Prestige Rising Gallery
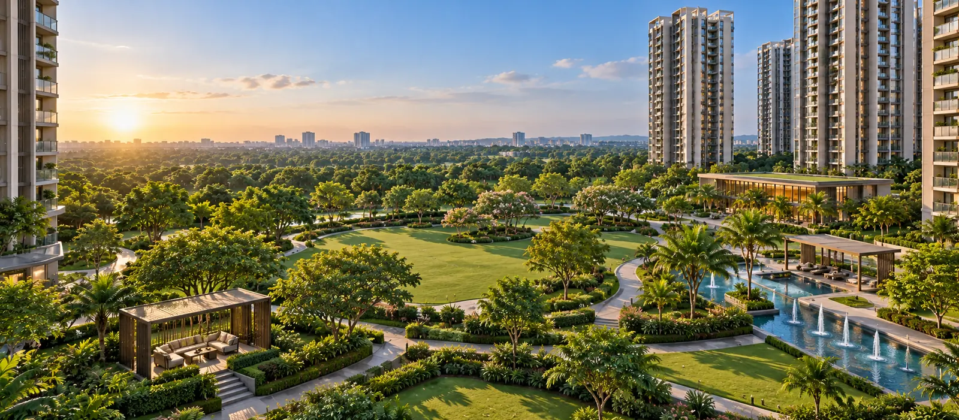
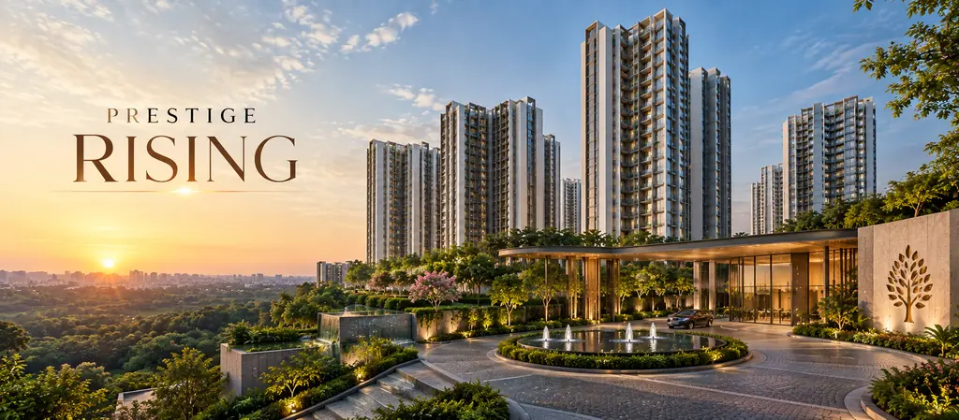
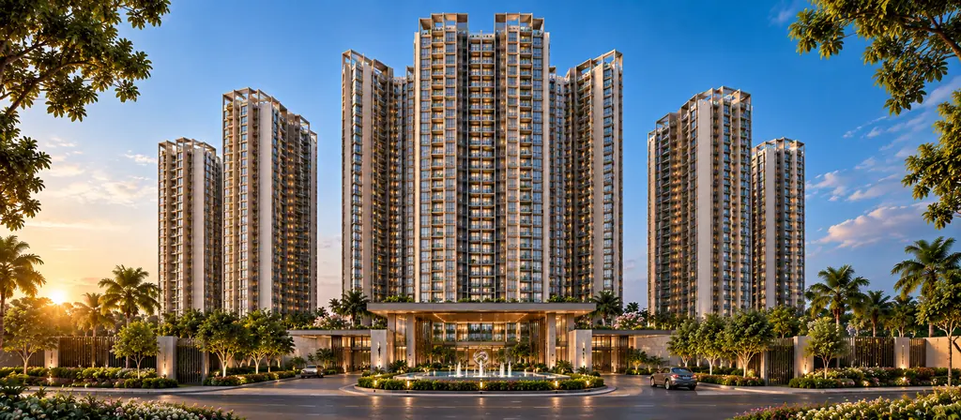
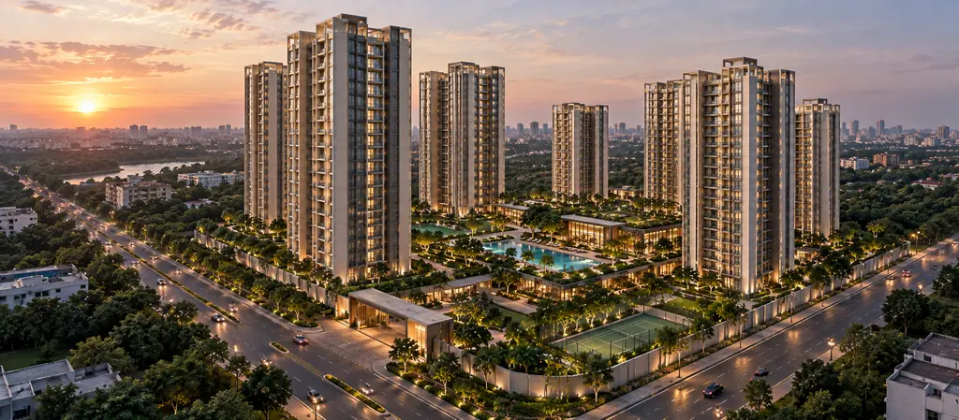
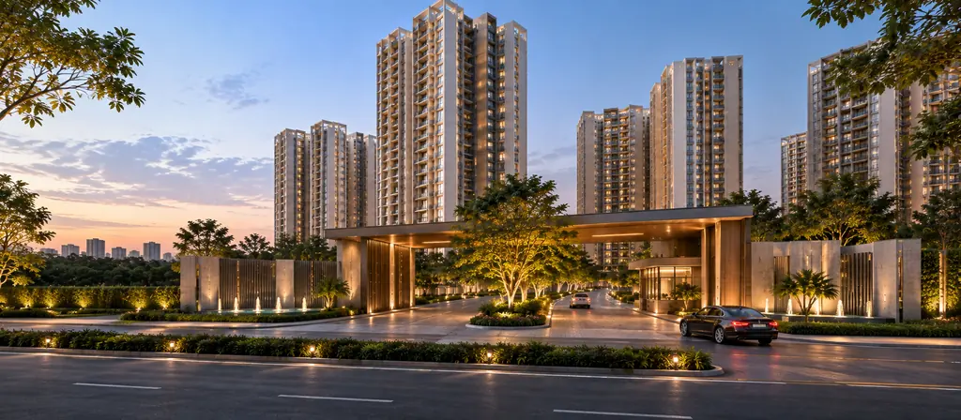
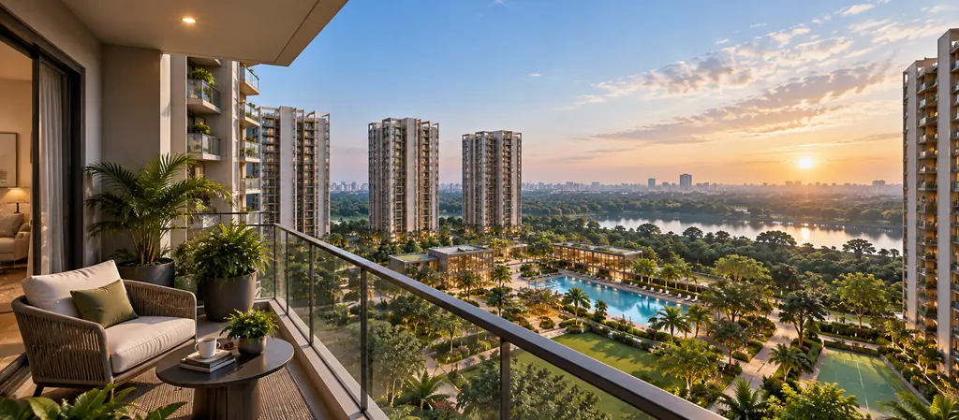
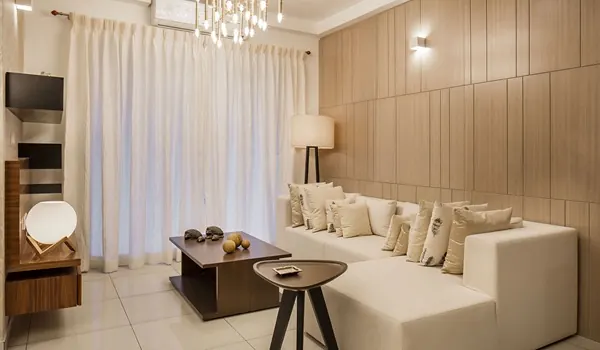
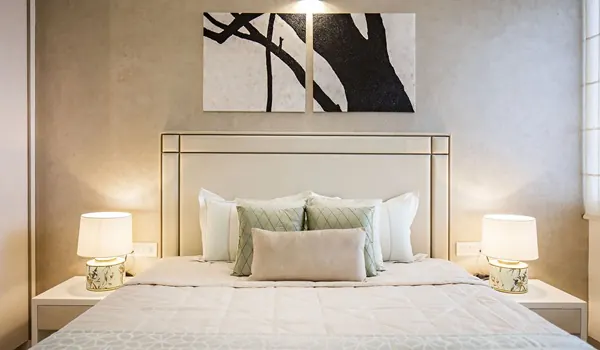
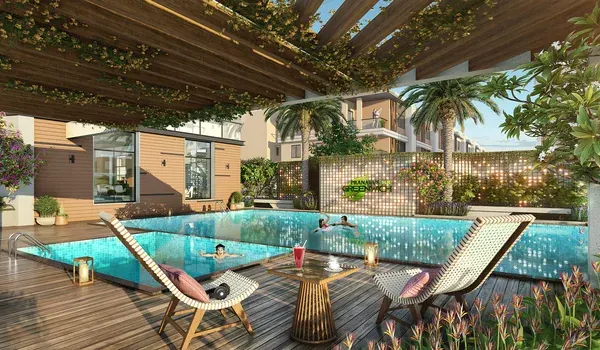
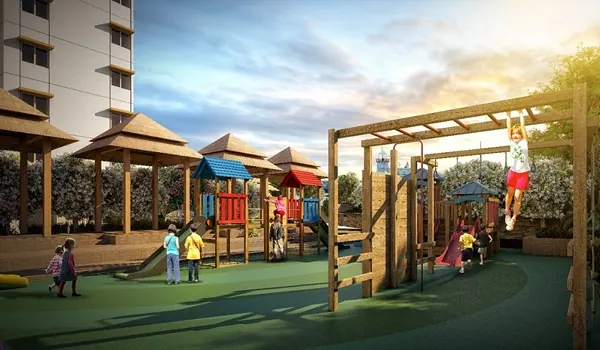
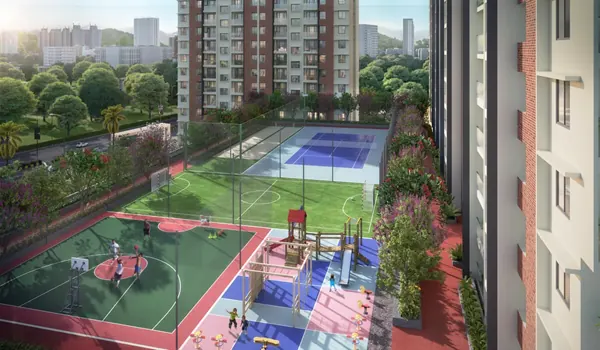
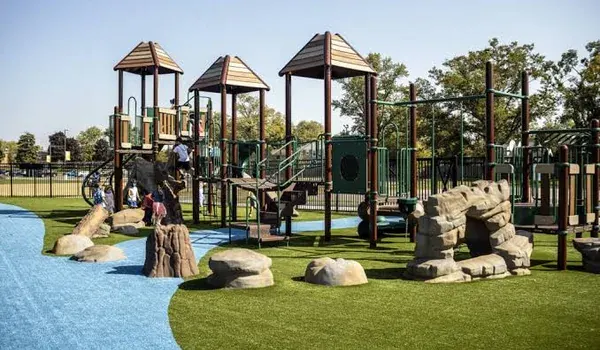
The Prestige Rising gallery brings together project views, interiors, amenities and location imagery for the Majiwada, Thane West project. All images are artistic impressions or representative visuals.
What Does the Prestige Rising Gallery Show?
The Prestige Rising gallery shows exterior elevations, apartment interiors, amenity spaces, location imagery and layout references for this Thane West project. Filter by category, then select any image to view it enlarged. Use the arrow keys to move through the gallery and Escape to close it.


Why Are These Images Artistic Impressions?
Prestige Rising is at pre-launch stage, so there is no delivered construction to photograph yet. It is a high-rise township planned on 8 acres at Majiwada, Thane West, with 6 towers of G+45 and approximately 1,500 residences in 2, 3 and 4 BHK configurations. Until construction begins, the imagery here falls into four groups.
What do the exterior views show?
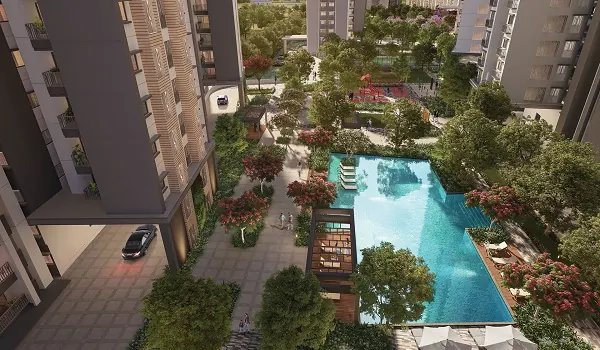
Elevation, aerial and arrival-court imagery showing how a six-tower township of this density reads from outside. Tower design, facade treatment and landscaping for Prestige Rising are subject to the approved architectural drawings.
Do the interiors reflect the final specification?
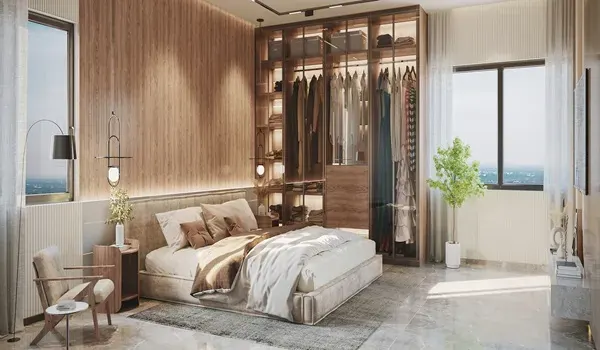
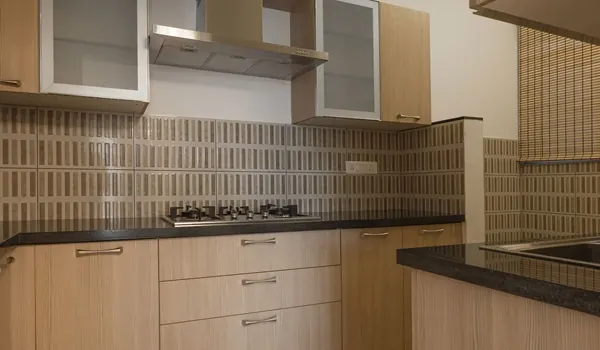
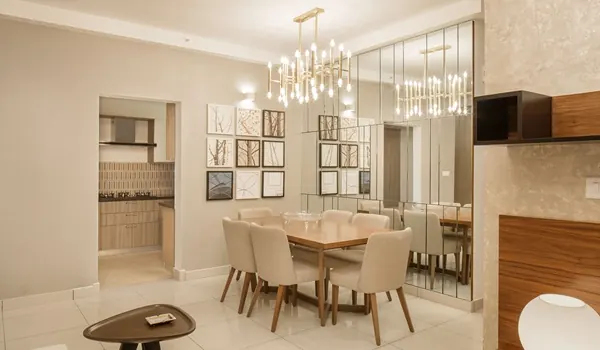
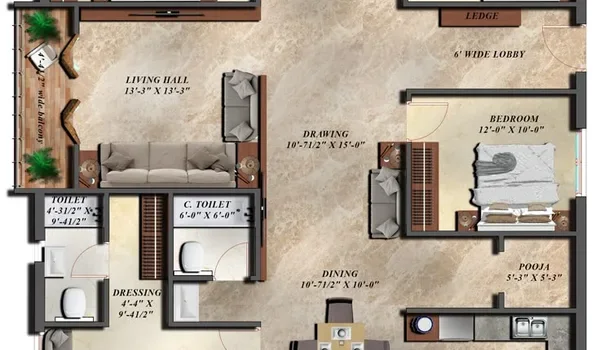
Living, dining, bedroom and kitchen visuals indicating the character of apartments in this segment. Actual interiors depend on the specifications released by the developer — see the specification page, which currently notes that specifications will be updated once officially released.
Are the amenity images confirmed?
Clubhouse, pool, fitness, play and landscape imagery. The confirmed amenity schedule is covered on the amenities page and is indicative until officially released.
What do the location and plan images cover?
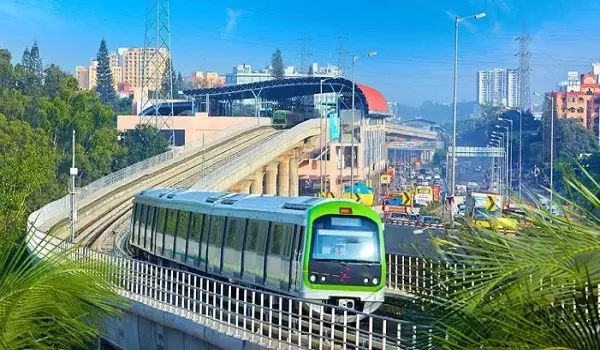
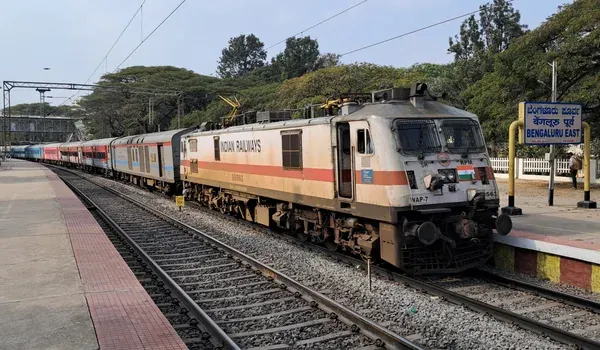
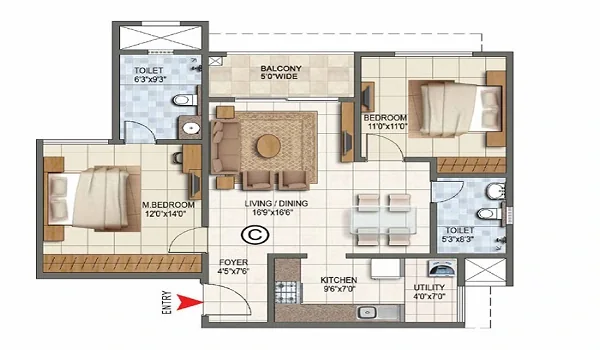
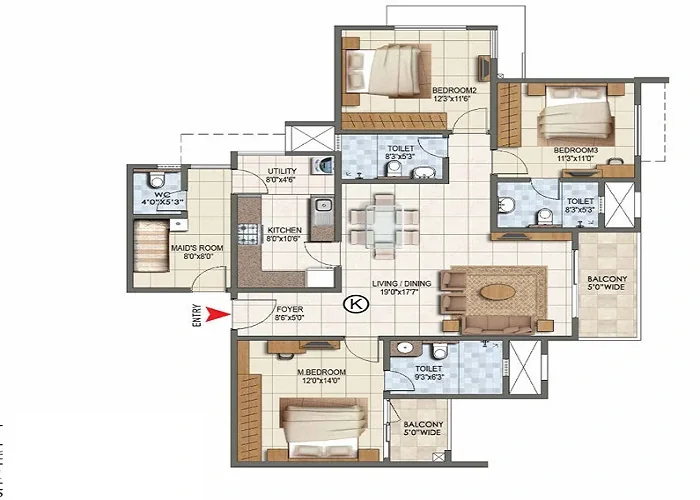
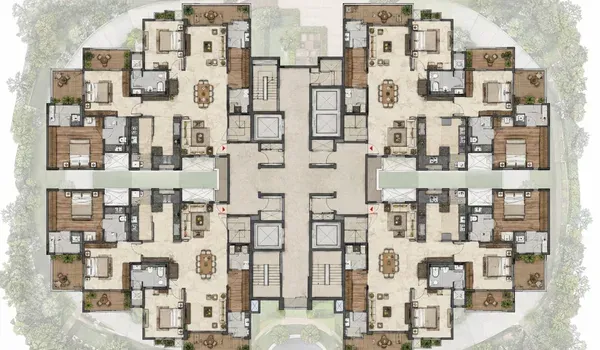
Connectivity imagery for the Majiwada catchment — road, rail and the planned Mumbai Metro corridors serving Thane — plus layout references. The location page sets out distances to Ghodbunder Road, Thane West station, schools and hospitals, and the floor plans page covers the 2, 3 and 4 BHK sizes.
Frequently Asked Questions
Common questions about the images shown for Prestige Rising, Majiwada.
No. Prestige Rising is at pre-launch stage. All images shown are artistic impressions or representative visuals and do not depict delivered construction.
No. Interiors shown are representative. Specifications for Prestige Rising will be updated once officially released by the developer.
No. The official master plan has not been released. The placeholder shown will be replaced once the approved drawing is published.
Layout references for the 2, 3 and 4 BHK are on the floor plans page, along with sizes and indicative pricing.
Site visits at pre-launch stage are arranged by prior appointment. Submit the enquiry form and the sales team will confirm a slot.
Construction photographs will be published as the project progresses following launch. Details to be updated after official release.
Want the Official Brochure and Imagery?
Register your enquiry and we will send the Prestige Rising brochure, official renders and floor plan set as soon as they are released.
See Prestige Rising for Yourself
Register your enquiry for the brochure, the official imagery set and a site visit appointment at Majiwada, Thane West.
Request the Brochure & Imagery
We will send the official brochure and project imagery as soon as they are released.