Master Plan
Prestige Rising Master Plan
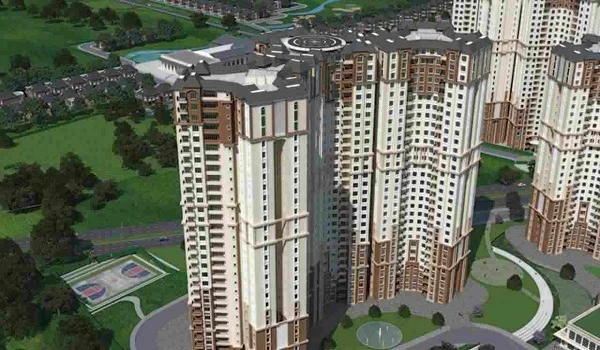
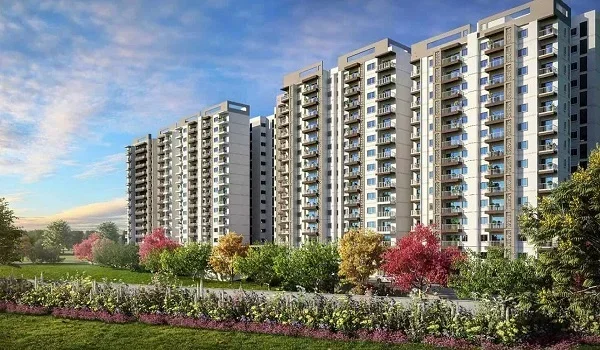
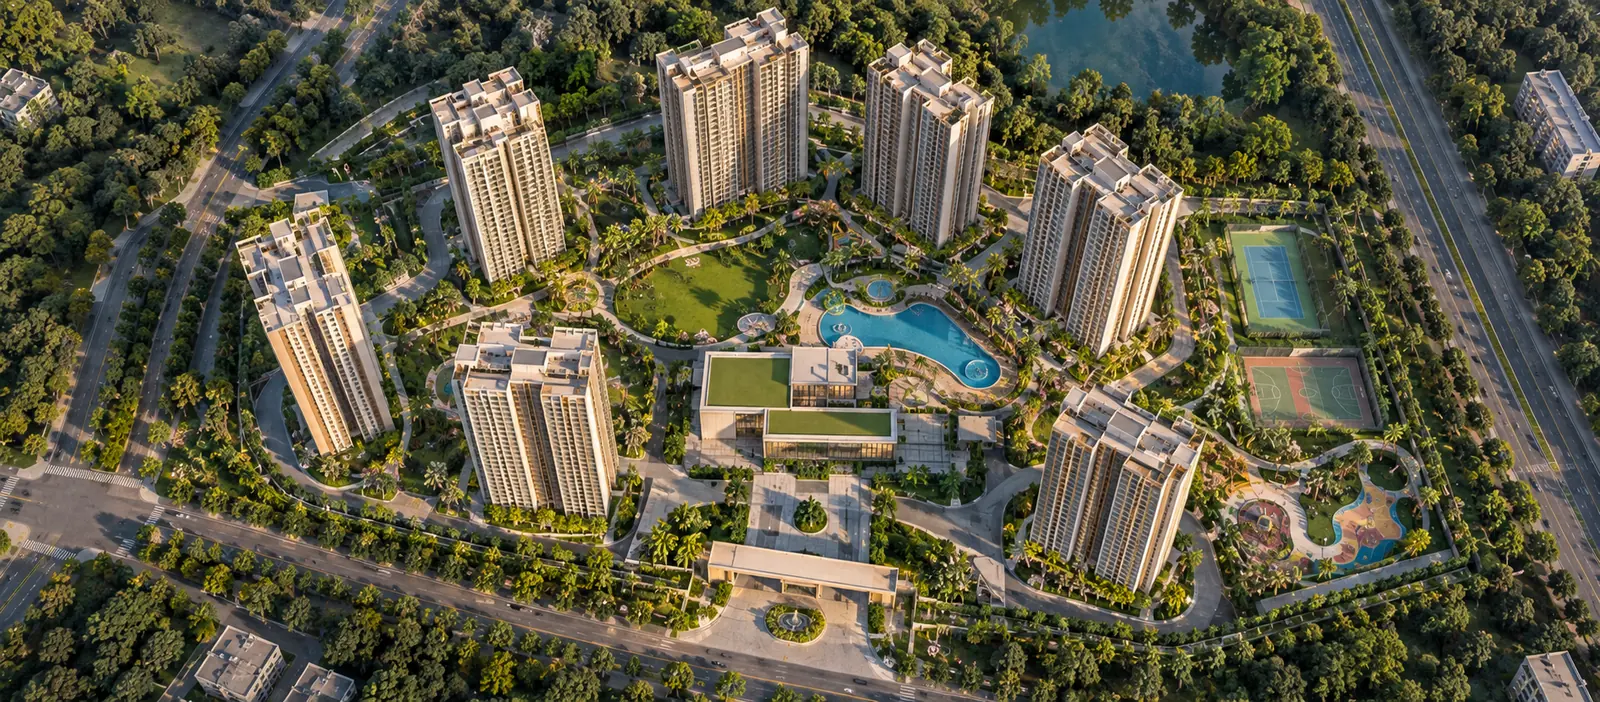
The Prestige Rising master plan covers an 8-acre site planned with 6 towers of G+45 and approximately 1,500 residences at Majiwada, Thane West. The official master plan drawing will be published once released by the developer.
- Land Area8 Acres
- Towers6
- FloorsG+45
- Units~1,500
Site Layout
What Does the Prestige Rising Master Plan Cover?
The Prestige Rising master plan covers approximately 8 acres at Majiwada, Thane West, laid out as 6 residential towers of G+45 floors holding around 1,500 residences in 2, 3 and 4 BHK configurations. It is one of the larger new projects in Thane West by land area.
Those four numbers set the character of the master plan. Six towers on eight acres at forty-five floors is a vertical layout rather than a spread-out one: the towers occupy a modest share of the ground, and the remainder of the site is available for landscaping, amenity zones, circulation and parking.
Refer to the official master plan for final layout details. Tower positioning, podium levels, the exact distribution of open space, parking arrangement and amenity placement will be confirmed in the developer’s launch documentation and the project’s RERA filing.
What a Master Plan Covers
What Does a Master Plan Actually Govern?
A master plan governs tower positioning, open spaces, amenity zones, landscaping, circulation and site access. The notes below explain what each component covers and what remains to be confirmed for Prestige Rising. Nothing here describes approved architectural detail — that comes with the official release.
Tower Positioning
Six towers of G+45 are planned on the site. In a layout of this density, tower placement is normally worked out to protect sightlines and cross-ventilation between blocks. Final positions, orientation and the unit mix per floor plate will be confirmed in the official plan.
Open Spaces
With six towers on eight acres, the majority of the ground plane is available for landscaping and open space. The distribution between lawns, planted zones, water features and hard landscaping will follow the approved layout.
Amenity Zones
Clubhouse, pool and recreation facilities are typically grouped into a defined amenity zone so that activity is concentrated away from tower entrances. The amenity schedule for Prestige Rising will be confirmed at launch.
Landscaping
Planted edges, shaded seating, walking loops and children's play zones are the usual components of landscaping at this scale. Species selection and layout follow the landscape consultant's approved drawings.
Circulation
Vehicular and pedestrian circulation are normally separated in a high-rise township, with parking taken below or within a podium and surface movement kept largely pedestrian. The final circulation plan will be published with the master plan.
Access & Security
Entry and exit points, visitor management and the security layout are defined in the approved site plan. Details to be updated after official release.
Tower Planning
How Is a G+45 Tower Organised?
A G+45 tower is planned around a central core carrying lifts, staircases and services, with apartments arranged around that core. The core is what makes a forty-five-storey residential building work. The number of units per floor determines how much of each apartment’s perimeter is available for windows and balconies — fewer units per floor generally means better light and ventilation per home.
For Prestige Rising, the units-per-floor count, the lift configuration, refuge floor positions and the mix of 2, 3 and 4 BHK apartments within each tower have not been officially published. These are part of the sanctioned drawing set that accompanies the RERA registration.
Indicative information — subject to official confirmation. The image alongside is a representative floor plate from a comparable high-rise, included to illustrate how such towers are organised. It is not the Prestige Rising floor plate.
Reading the Plan
What Should You Check When the Master Plan Is Released?
Check tower spacing, the open-space ratio, amenity placement, parking and circulation, and the phasing plan. When the official Prestige Rising master plan is published, these five tell you more about how the project will actually live than the render does.
How far apart are the towers?
The distance between towers determines privacy and daylight. Orientation determines how much direct sun each face takes through the day. On an eight-acre site with six towers, there is room for generous spacing — whether the approved plan uses it is what the drawing will show.
How much of the site is genuinely open space?
Look at how much of the ground plane is genuinely open and landscaped, as against driveways, ramps and service areas. A township is experienced at ground level far more than from the air.
Where are the amenity zones placed?
Clubhouses and sports facilities generate noise and movement. Their distance from tower entrances, and from the lower residential floors, is worth checking on the plan.
Where does parking sit?
Where parking sits — basement, podium or surface — changes the character of the ground level and the walk from car to lift. The circulation plan also shows how service and visitor traffic is separated from resident movement.
Will the project be built in phases?
A 1,500-unit township is frequently built in phases. Which towers are in the first phase, and where construction activity will sit relative to occupied buildings, matters to anyone buying early. This will be stated in the RERA registration once issued.
Refer to the official master plan for final layout details. Everything on this page describes the planned scale of the project and what a master plan generally governs. It does not represent approved architectural drawings for Prestige Rising.
Master Plan FAQs
Frequently Asked Questions
Common questions about the Prestige Rising site layout and master plan.
Prestige Rising is planned on approximately 8 acres at Majiwada, Thane West.
6 residential towers are planned.
Each tower is planned as G+45.
Approximately 1,500 residences are planned across the project.
The official master plan drawing has not been publicly released at pre-launch stage. It will be published here once released. Details to be updated after official release.
2 BHK, 3 BHK and 4 BHK apartments. Sizes are 1,050 sq. ft. for the 2 BHK, 1,435–1,470 sq. ft. for the 3 BHK and 2,400 sq. ft. for the 4 BHK, on a super built-up area basis.
Phasing has not been officially announced. Projects of this size are commonly built in phases, and the position will be confirmed in the RERA registration once issued.
Submit the enquiry form on this page. The sales team will share the master plan as soon as it is officially released.
Want the Official Master Plan First?
Register your interest and we will send the Prestige Rising master plan, tower layout and floor plans the moment they are officially released.
Enquire
Request the Prestige Rising Master Plan
Register your interest and we will send the master plan, tower layout and floor plan set as soon as each is officially released by the developer.
- Land area8 Acres
- Towers6 · G+45
- Planned residences~1,500
- Master plan statusAwaiting official release
Get the Master Plan & Layout
We will share the official site layout and tower plan as soon as they are released.