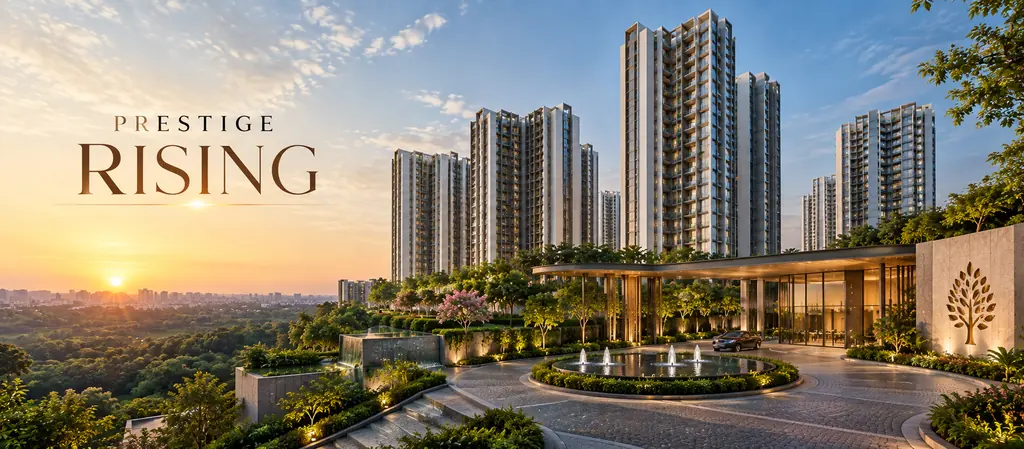
Prestige Rising Thane Apartments
The Prestige Rising Thane apartment is a fully finished preview of upcoming homes. It shows the 2 BHK, 3 BHK, and 4 BHK layouts, also known as the project's show flat. Prestige Group built this preview in Majiwada, Thane West, near Kapurbawdi and Dhokali. The demo units sit inside the 8-acre township. They show the actual space allocation, configurations from 1,050 to 2,400 sq. ft., and design quality of each tower rising up to G+45 floors.
The Apartment Configurations
The project is planned in three formats. These range from an efficient 2 BHK up to a large 4 BHK. The table below lists the super built-up size and indicative price for each.
| Configuration | Size (super built-up) | Indicative price |
|---|---|---|
| 2 BHK | 1,050 sq. ft. | Rs 1.60 - 1.62 Crore |
| 3 BHK | 1,435 - 1,470 sq. ft. | Rs 2.45 - 2.52 Crore |
| 4 BHK | 2,400 sq. ft. | Rs 3.50 Crore onwards |
These prices are indicative and drawn from the current project data. The narrow band within each type reflects the floor and unit position, not a change in size. Floor-rise, view premium, parking, GST, stamp duty and registration are extra. Always confirm the final figure with the cost sheet.
A Closer Look at Each Home
All homes sit within the same six-tower plan, so each one draws on the shared open space and amenities.
- 2 BHK (1,050 sq. ft.) is the entry format, an efficient two-bedroom home, from Rs 1.60 Crore.
- 3 BHK (1,435 - 1,470 sq. ft.) is the most requested family format, planned in two size variants, from Rs 2.45 Crore.
- 4 BHK (2,400 sq. ft.) is the largest home, more than twice the entry 2 BHK, from Rs 3.50 Crore.
The 2 BHK is the most liquid segment in Thane West, both for resale and for rental. In a G+45 tower, the upper floors can open towards the Yeoor hills or across the Thane skyline.
Why the High-Rise Plan Works
The 6 towers stand on an 8-acre township with landscaped open spaces. Each tower rises to G+45 floors, so upper homes get wide, open views. The 8-acre parcel allows generous spacing between the towers. That keeps each home well placed for light and air. A township-scale project also supports a fuller amenity list than a two-tower scheme. The wide size range lets buyers match space to budget within one community.
Pre-Launch, RERA and Timeline
Prestige Rising Thane is at the pre-launch stage, built by the Prestige Group. Indicative prices are published by configuration, while the official price list follows at release. The project is awaiting its MahaRERA registration. No RERA number has been issued yet, so buyers should verify the status on the MahaRERA portal before booking. The floor plans shown at this stage are representative, and the approved layouts are published after release. Registering interest now gives the widest choice of units, floors and orientations at the first release.
Location Around the Apartments
The apartments sit in Majiwada, Thane West. Ghodbunder Road is about 1 km away, roughly three to five minutes by road. Thane West railway station is around 6 km away, and the Eastern Express Highway is about ten minutes away. The proposed Thane-Borivali Twin Tunnel is around 2 km from the site. Mumbai Metro Lines 4 and 5 are planned corridors for the Thane catchment. CP Goenka International School is about 2.1 km away, and Currae Specialty Hospital is roughly 2 km away.
FAQs
The project features 2, 3 & 4 BHK flats, from 1,050 to 2,400 sq. ft. super built-up. The 2 BHK is the entry format, the 3 BHK the core family home, and the 4 BHK the largest.
Indicative prices are Rs 1.60 - 1.62 Crore for a 2 BHK, Rs 2.45 - 2.52 Crore for a 3 BHK and from Rs 3.50 Crore for a 4 BHK. The figures are indicative and confirmed in the cost sheet.
The 2 BHK is 1,050 sq. ft. on a super built-up basis. It is the entry configuration and a competitively sized 2 BHK for Thane West.
The township plans around 1,500 homes across 6 towers of G+45 floors on an 8-acre site in Majiwada, Thane West.
No RERA number has been issued yet, as the project is pre-launch. Buyers should verify the MahaRERA status on the Maharashtra RERA portal before booking.
The project is pre-launch, with indicative prices out and the official price list to follow. You can register interest now, which gives the widest choice of units at the first release.